
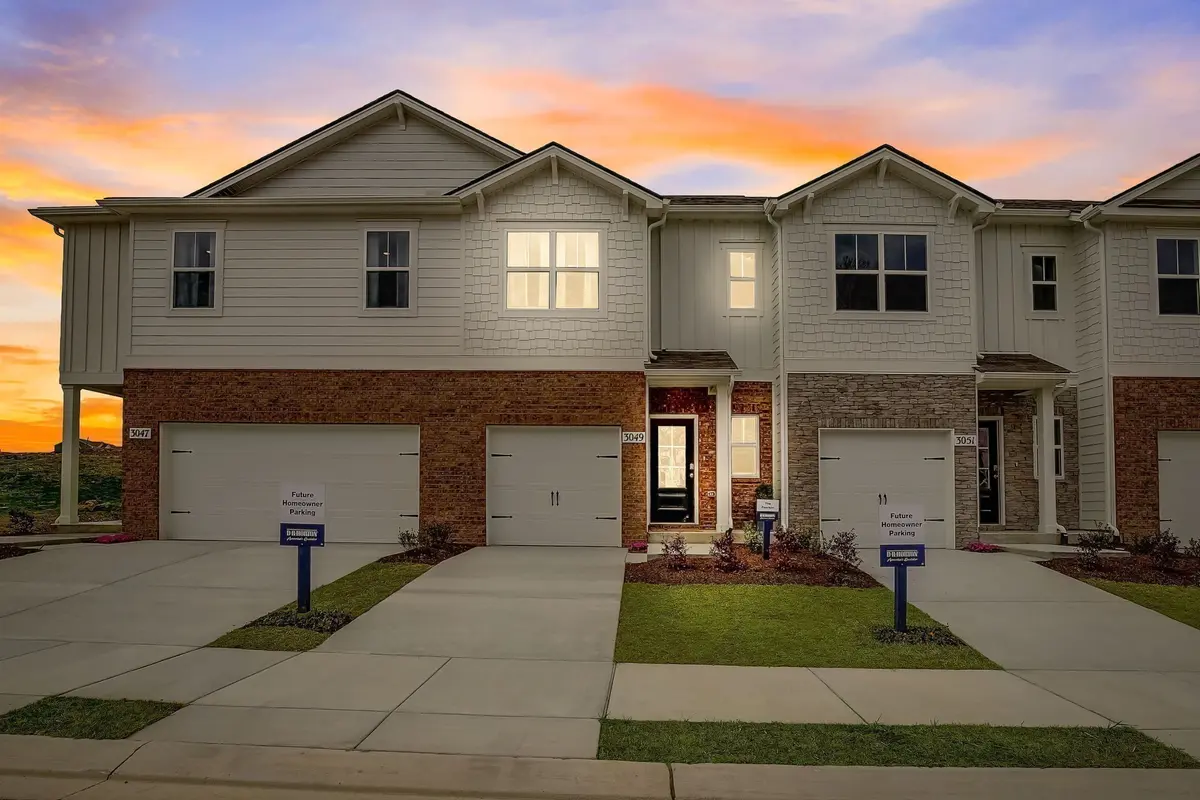



3 Beds
3 Baths
1,418 SqFt
3 Beds
3 Baths
1,418 SqFt
Open House
Sat Sep 19, 11:00am - 5:00pm
Key Details
Property Type Townhouse
Sub Type Townhouse
Listing Status Active
Purchase Type For Sale
Square Footage 1,418 sqft
Price per Sqft $211
Subdivision Addison Park
MLS Listing ID 3546954
Bedrooms 3
Full Baths 2
Half Baths 1
HOA Fees $146/mo
HOA Y/N Yes
Year Built 2024
Annual Tax Amount $2,121
Property Sub-Type Townhouse
Property Description
Looking for a new home in a convenient location without sacrificing the features you want? Addison Park puts you in the heart of it all—between Mt. Juliet and Lebanon, just 1 mile from I-40 and with easy access to I-840. Nashville International Airport is approximately 20 minutes away, while downtown Nashville is approximately 30 minutes away.
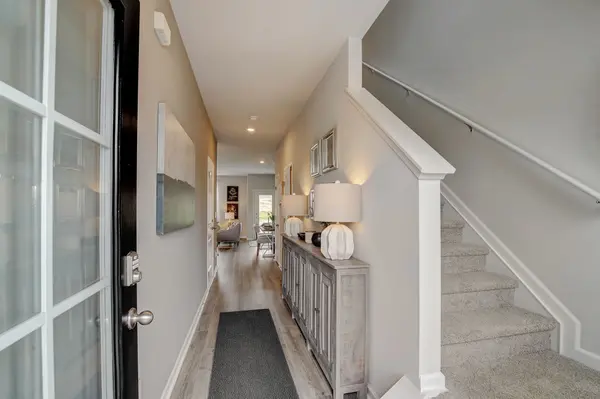
The PEARSON offers an inviting open-concept design with 3 bedrooms, 2.5 baths and a 1-car garage, providing the space and functionality you need for everyday living and entertaining.
You'll love the features:
• Quartz countertops
• Choice of white or gray cabinetry
• Stainless steel appliances
• Laminate flooring throughout the downstairs
• Smart Home package included
• Open-concept main level
• 3 bedrooms and 2.5 baths
And the value continues beyond your front door. Addison Park will feature pickleball courts and a playground, giving you convenient options to enjoy the outdoors and your community.
FINANCING AND INCENTIVES MAY MAKE THIS THE RIGHT TIME TO BUY. Qualified buyers may be eligible for 100% USDA financing, and current interest rates and builder incentives are available—ask for details!
Why keep waiting for the “right” home when you can take a closer look today? Homes, pricing, financing options and incentives can change, and availability is limited to what is currently offered. If Addison Park is on your list, now is the time to schedule your appointment and see the PEARSON for yourself.
Call or message today to schedule your private tour and learn about current incentives and financing options. Don't wait for the home you want to become unavailable—take the first step toward making Addison Park your new home!
Taxes are estimated. Buyer and buyer's agent to verify all pertinent information.
#91
Location
State TN
County Wilson County
Interior
Interior Features Extra Closets, Smart Camera(s)/Recording, Smart Light(s), Smart Thermostat, Walk-In Closet(s), Entrance Foyer
Heating Central, Heat Pump
Cooling Central Air
Flooring Carpet, Laminate, Vinyl
Fireplace N
Appliance Dishwasher, Disposal, Microwave, Electric Oven, Electric Range
Exterior
Exterior Feature Smart Camera(s)/Recording, Smart Light(s), Smart Lock(s)
Garage Spaces 1.0
Utilities Available Water Available
Amenities Available Playground, Underground Utilities
View Y/N false
Roof Type Shingle
Private Pool false
Building
Story 2
Sewer Public Sewer
Water Public
Structure Type Hardboard Siding
New Construction true
Schools
Elementary Schools Southside Elementary
Middle Schools Southside Elementary
High Schools Wilson Central High School
Others
HOA Fee Include Maintenance Structure,Maintenance Grounds,Insurance
Senior Community false
Special Listing Condition Standard

Nearby Locations
"My job is to find and attract mastery-based agents to the office, protect the culture, and make sure everyone is happy! "
131 Saundersville Rd, Suite 130, Hendersonville, Tennessee 37075, USA