




3 Beds
3 Baths
2,240 SqFt
3 Beds
3 Baths
2,240 SqFt
Key Details
Property Type Single Family Home
Sub Type Single Family Residence
Listing Status Active
Purchase Type For Sale
Square Footage 2,240 sqft
Price per Sqft $165
Subdivision Peachtree
MLS Listing ID 3593765
Bedrooms 3
Full Baths 2
Half Baths 1
HOA Y/N No
Year Built 2012
Annual Tax Amount $2,593
Lot Size 8,276 Sqft
Acres 0.19
Property Sub-Type Single Family Residence
Property Description
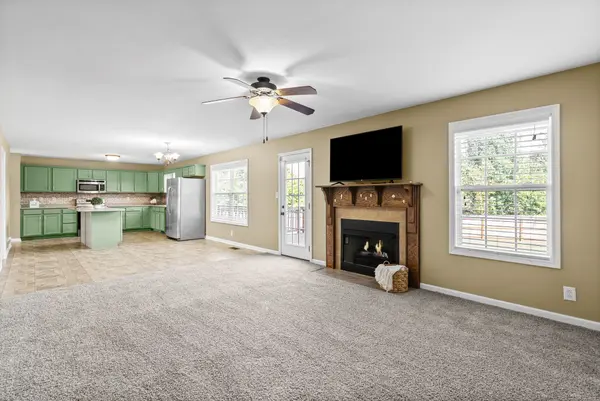
The spacious kitchen offers plenty of cabinet and counter space along with a large center island, making it easy to prep meals, entertain, or gather around. Enjoy both an eat-in kitchen and a separate formal dining room, while the living room features a gas fireplace for a cozy focal point.
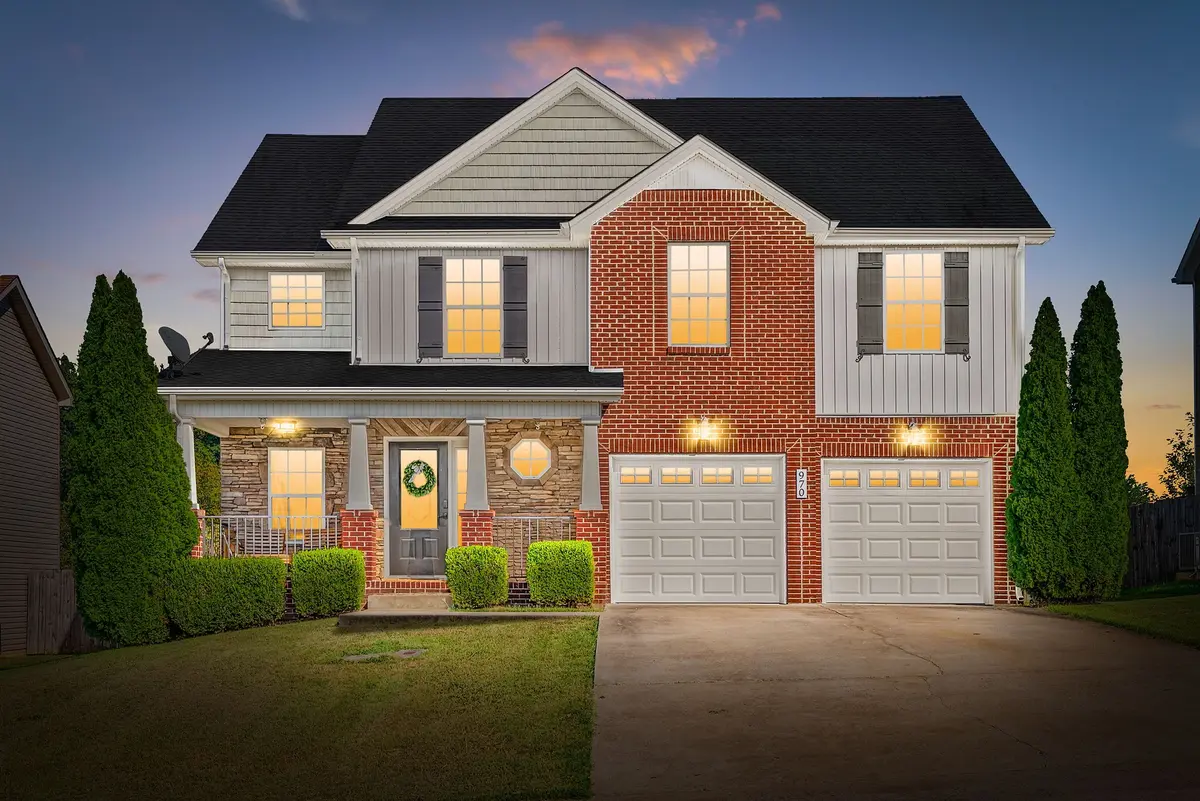
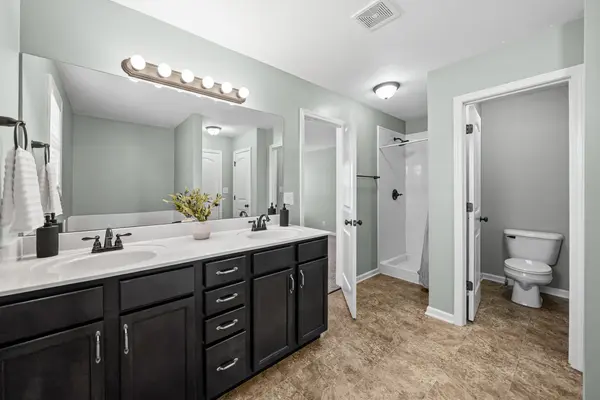
Upstairs, the primary suite offers plenty of space to unwind with a double vanity, separate soaking tub and standalone shower, plus a walk-in closet with its own window for added natural light. Two additional bedrooms, a full bathroom with an extra-large vanity, and a conveniently located upstairs utility room complete the second floor.
Outside, the large fenced backyard provides plenty of room to spread out, entertain, play, or enjoy evenings around the stone fire pit. With a spacious interior, functional layout, fresh carpet, and convenient access to shopping, dining, Fort Campbell, and other areas of Clarksville, this home offers space and flexibility for everyday living.
Location
State TN
County Montgomery County
Interior
Interior Features High Speed Internet, Kitchen Island
Heating Central
Cooling Central Air
Flooring Carpet, Luxury Vinyl
Fireplace N
Appliance Built-In Electric Range, Dishwasher, Disposal, Microwave, Refrigerator, Stainless Steel Appliance(s)
Exterior
Garage Spaces 2.0
Utilities Available Water Available, Cable Connected
View Y/N false
Roof Type Shingle
Private Pool false
Building
Story 2
Sewer Public Sewer
Water Public
Structure Type Brick,Vinyl Siding
New Construction false
Schools
Elementary Schools West Creek Elementary School
Middle Schools Kenwood Middle School
High Schools Kenwood High School
Others
Senior Community false
Special Listing Condition Standard
Virtual Tour https://listings.cultivatedpropertytours.com/sites/rnqjxjno/unbranded

Nearby Locations
"My job is to find and attract mastery-based agents to the office, protect the culture, and make sure everyone is happy! "
131 Saundersville Rd, Suite 130, Hendersonville, Tennessee 37075, USA