


Bought with Britney Graves Smith
$880,000
$999,999
12.0%For more information regarding the value of a property, please contact us for a free consultation.
3 Beds
2 Baths
3,428 SqFt
SOLD DATE : 09/15/2026
Key Details
Sold Price $880,000
Property Type Single Family Home
Sub Type Single Family Residence
Listing Status Sold
Purchase Type For Sale
Square Footage 3,428 sqft
Price per Sqft $256
MLS Listing ID 3263044
Sold Date 09/15/26
Bedrooms 3
Full Baths 2
HOA Y/N No
Year Built 2022
Annual Tax Amount $4,266
Lot Size 5.000 Acres
Acres 5.0
Property Sub-Type Single Family Residence
Property Description
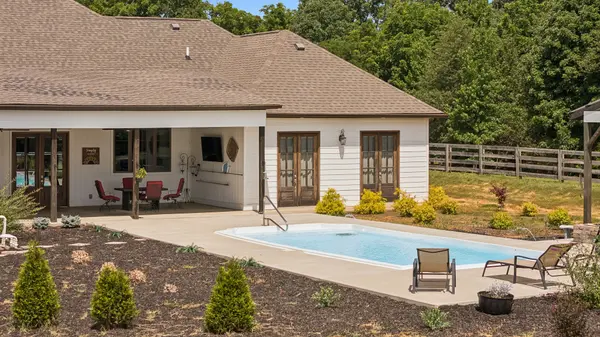
Rarely does a property this unique hit the market! Situated on 5 acres just minutes from downtown Nashville and I-24, this sprawling one-level estate offers the perfect blend of city convenience and serene country living. Inside, the sun-drenched open layout features three massive bedrooms, a stunning living room anchored by custom shelving, coffered 10-ft ceilings, a gas fireplace, and a high-end kitchen equipped with double ovens, gas cooking, walk in pantry and a colossal island. The primary suite is a private sanctuary, complete with its own cozy fireplace and direct access to the outdoor oasis. Split floorplan with jack-and-jill bathroom for the two other bedrooms. Outside, you'll find an entertainer's dream: a sparkling inground, fiberglass 14x28 chlorine pool, a poolside 16x12 gazebo w/firepit, and a built-in outdoor kitchen with a Blackstone & gas grill. The chef in your home will be delighted. This home was built with intentional purpose and has tons of upgrades including extra insulation, open floorplan, windows, windows and more windows, & a commercial keirug hooked to water line in coffee station. The ultimate bonus! A 2 car attached garage and a 1,800-square-foot detached workshop fully loaded with rollup door, water, electricity, and a wood stove. This is the definitive Tennessee retreat. You're going to love this home.
Location
State TN
County Robertson County
Rooms
Main Level Bedrooms 3
Interior
Interior Features Bookcases, Open Floorplan, Pantry, Walk-In Closet(s), Kitchen Island
Heating Natural Gas
Cooling Central Air, Electric
Flooring Carpet, Luxury Vinyl
Fireplaces Number 2
Fireplace Y
Appliance Double Oven, Built-In Gas Range, Dishwasher, Microwave, Refrigerator
Exterior
Exterior Feature Gas Grill
Garage Spaces 2.0
Pool In Ground
Utilities Available Electricity Available, Natural Gas Available, Water Available
View Y/N false
Roof Type Shingle
Private Pool true
Building
Story 1
Sewer Septic Tank
Water Public
Structure Type Hardboard Siding
New Construction false
Schools
Elementary Schools Coopertown Elementary
Middle Schools Coopertown Middle School
High Schools Springfield High School
Others
Senior Community false
Special Listing Condition Standard
Read Less Info
Want to know what your home might be worth? Contact us for a FREE valuation!

Our team is ready to help you sell your home for the highest possible price ASAP

© 2026 Listings courtesy of RealTrac as distributed by MLS GRID. All Rights Reserved.
Nearby Locations
"My job is to find and attract mastery-based agents to the office, protect the culture, and make sure everyone is happy! "
131 Saundersville Rd, Suite 130, Hendersonville, Tennessee 37075, USA