


Bought with Tara Sitman
$370,000
$399,989
7.5%For more information regarding the value of a property, please contact us for a free consultation.
3 Beds
2 Baths
1,489 SqFt
SOLD DATE : 10/05/2026
Key Details
Sold Price $370,000
Property Type Single Family Home
Sub Type Single Family Residence
Listing Status Sold
Purchase Type For Sale
Square Footage 1,489 sqft
Price per Sqft $248
Subdivision Excalibur Acres
MLS Listing ID 3514896
Sold Date 10/05/26
Bedrooms 3
Full Baths 2
HOA Y/N No
Year Built 1999
Annual Tax Amount $1,029
Lot Size 0.610 Acres
Acres 0.61
Lot Dimensions 94.1 X 218.8 IRR
Property Sub-Type Single Family Residence
Property Description
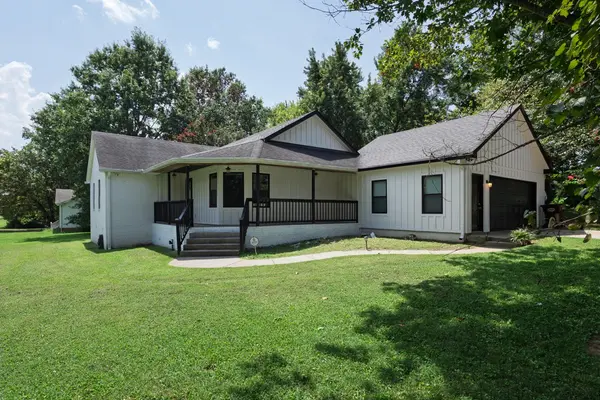
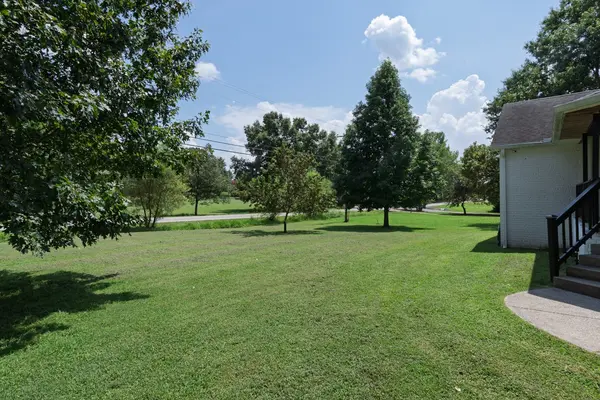
Welcome home to 501 Sheath Circle! Situated on a beautiful, tree-lined corner lot spanning approximately 0.6 acres, this well-maintained 3-bedroom, 2-bath home offers the perfect blend of comfort, convenience, and privacy.
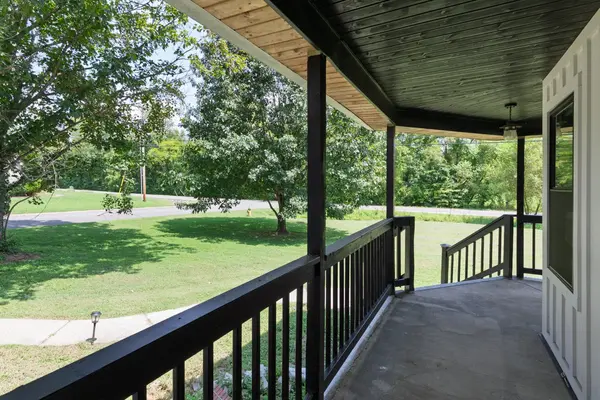
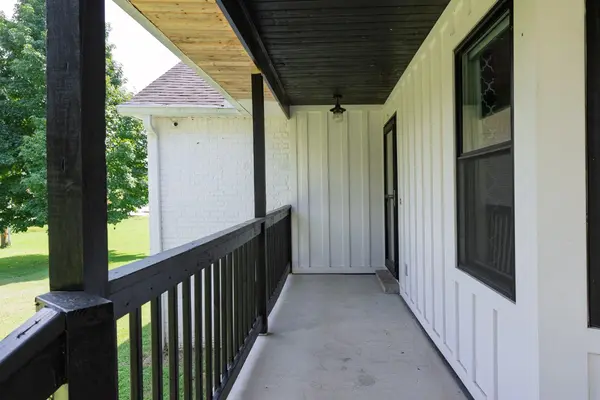
Inside, you'll find beautiful hardwood floors, one completely renovated bathroom, and a propane fireplace. The kitchen features brand-new stainless steel smart appliances, while the deck and covered front porch provide the perfect spaces to relax and enjoy the peaceful surroundings.
A spacious 12x22 shed offers excellent storage or workshop potential, and the two-car garage includes a separate entry for added convenience. Located in a quiet, well-established neighborhood with NO HOA, yet conveniently close to Lebanon, Gallatin, shopping, and interstate access.
Nature is truly at your doorstep, wild turkeys and deer are frequent visitors! This is the peaceful retreat you've been looking for without sacrificing convenience.
Location
State TN
County Wilson County
Rooms
Main Level Bedrooms 3
Interior
Interior Features Air Filter, Ceiling Fan(s), Extra Closets, High Ceilings, Open Floorplan, Pantry, Smart Camera(s)/Recording, Smart Light(s), Smart Thermostat, Walk-In Closet(s), High Speed Internet
Heating Central, Electric
Cooling Central Air, Electric
Flooring Carpet, Wood, Tile
Fireplaces Number 1
Fireplace Y
Appliance Electric Oven, Electric Range, Dishwasher, Disposal, Ice Maker, Refrigerator, Stainless Steel Appliance(s), Smart Appliance(s)
Exterior
Exterior Feature Smart Camera(s)/Recording
Garage Spaces 2.0
Utilities Available Electricity Available, Water Available, Cable Connected
View Y/N false
Roof Type Shingle
Private Pool false
Building
Lot Description Corner Lot, Level, Wooded
Story 1
Sewer Septic Tank
Water Public
Structure Type Hardboard Siding,Brick,Vinyl Siding
New Construction false
Schools
Elementary Schools West Elementary
Middle Schools West Wilson Middle School
High Schools Wilson Central High School
Others
Senior Community false
Special Listing Condition Standard
Read Less Info
Want to know what your home might be worth? Contact us for a FREE valuation!

Our team is ready to help you sell your home for the highest possible price ASAP

© 2026 Listings courtesy of RealTrac as distributed by MLS GRID. All Rights Reserved.
Nearby Locations
"My job is to find and attract mastery-based agents to the office, protect the culture, and make sure everyone is happy! "
131 Saundersville Rd, Suite 130, Hendersonville, Tennessee 37075, USA