



Bought with Missy Rodriguez Brower
$1,510,000
$1,549,900
2.6%For more information regarding the value of a property, please contact us for a free consultation.
3 Beds
4 Baths
2,704 SqFt
SOLD DATE : 10/26/2026
Key Details
Sold Price $1,510,000
Property Type Single Family Home
Sub Type Single Family Residence
Listing Status Sold
Purchase Type For Sale
Square Footage 2,704 sqft
Price per Sqft $558
Subdivision Richland Realty Co
MLS Listing ID 3593823
Sold Date 10/26/26
Bedrooms 3
Full Baths 3
Half Baths 1
HOA Y/N No
Year Built 1925
Annual Tax Amount $7,164
Lot Size 9,583 Sqft
Acres 0.22
Lot Dimensions 50 X 193
Property Sub-Type Single Family Residence
Property Description
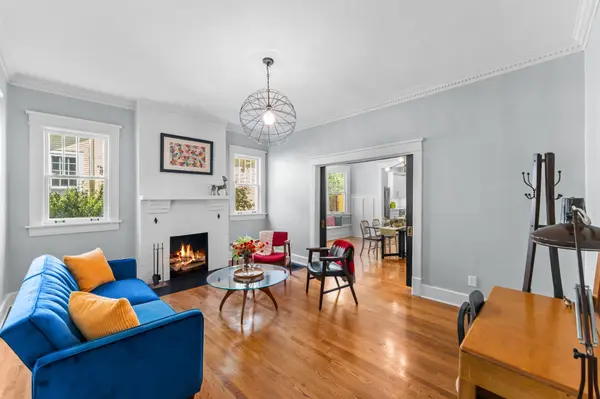
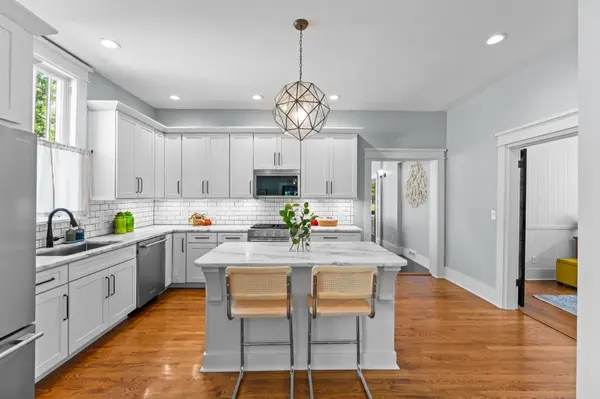
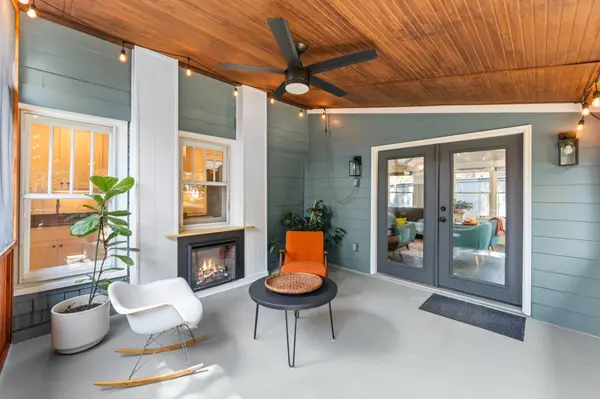
Tucked among the walkable tree-lined streets of the desirable Richland West End neighborhood, you'll find 322 Greenway Avenue. This beautifully renovated Craftsman bungalow seems to radiate joy as you approach its welcoming covered front porch. Inside you'll find charming original details like a century's old, preserved woodwork and antique window glass, seamlessly blended with modern updates and abundant natural light - effortlessly curating a space that feels elevated, yet cozy enough to be called home. The entry opens to the living room with the original fireplace, followed by the central dining room with built-in window seat which opens to the updated kitchen featuring shaker cabinets, quartzite counters, tile backsplash, new pro-style appliances, an island and pantry. Beyond that, a spacious den overlooks the backyard and opens to a screened porch with fireplace—ideal for cool fall evenings. The fully fenced yard is flanked with mature trees, colorful landscaping and a flagstone path leading to a detached two-car garage with alley access. Back inside, off the kitchen is a flex room currently being used as a study with built-in bookshelves, the powder bath and laundry room. Two private suites provide main-floor or upstairs primary options, each with a renovated bath, tile shower, double vanities, and a classic claw-foot tub. The third bedroom sits beside the second-floor bonus area and renovated full third bath. The unfinished basement provides ample storage and flexible space, currently being used as a music nook. Special doesn't begin to describe this one-of-a-kind home with close proximity to all of Nashville's best. Don't miss this rare opportunity to call this wonderfully restored house in a storybook-esque setting your new home!
Location
State TN
County Davidson County
Rooms
Main Level Bedrooms 1
Interior
Interior Features Air Filter, Bookcases, Built-in Features, Ceiling Fan(s), Entrance Foyer, Extra Closets, High Ceilings, Pantry, Redecorated, Walk-In Closet(s)
Heating Central, Natural Gas
Cooling Ceiling Fan(s), Central Air
Flooring Wood, Tile
Fireplaces Number 2
Fireplace Y
Appliance Gas Range, Dishwasher, Dryer, ENERGY STAR Qualified Appliances, Microwave, Refrigerator, Stainless Steel Appliance(s), Washer, Smart Appliance(s)
Exterior
Garage Spaces 2.0
Utilities Available Natural Gas Available, Water Available
View Y/N false
Roof Type Asphalt
Private Pool false
Building
Lot Description Level
Story 2
Sewer Public Sewer
Water Public
Structure Type Stone,Wood Siding
New Construction false
Schools
Elementary Schools Sylvan Park Paideia Design Center
Middle Schools West End Middle School
High Schools Hillsboro Comp High School
Others
Senior Community false
Special Listing Condition Standard
Read Less Info
Want to know what your home might be worth? Contact us for a FREE valuation!

Our team is ready to help you sell your home for the highest possible price ASAP

© 2026 Listings courtesy of RealTrac as distributed by MLS GRID. All Rights Reserved.
Nearby Locations
"My job is to find and attract mastery-based agents to the office, protect the culture, and make sure everyone is happy! "
131 Saundersville Rd, Suite 130, Hendersonville, Tennessee 37075, USA