


Bought with Amber Johns
$377,550
$377,550
For more information regarding the value of a property, please contact us for a free consultation.
4 Beds
3 Baths
1,903 SqFt
SOLD DATE : 11/18/2026
Key Details
Sold Price $377,550
Property Type Single Family Home
Sub Type Single Family Residence
Listing Status Sold
Purchase Type For Sale
Square Footage 1,903 sqft
Price per Sqft $198
Subdivision Bethel Ridge
MLS Listing ID 3316081
Sold Date 11/18/26
Bedrooms 4
Full Baths 2
Half Baths 1
HOA Fees $55/mo
HOA Y/N Yes
Year Built 2026
Annual Tax Amount $3,000
Property Sub-Type Single Family Residence
Property Description
Welcome to Bethel Ridge—an inviting, tucked-away community just moments from I-65, offering the perfect blend of peaceful surroundings and everyday convenience. While you're only minutes from shopping, dining, and entertainment, Bethel Ridge feels like a quiet retreat, where you can enjoy a true country setting without the sights and sounds of the interstate. It's the best of both worlds—easy access with a serene, out-of-the-way feel.
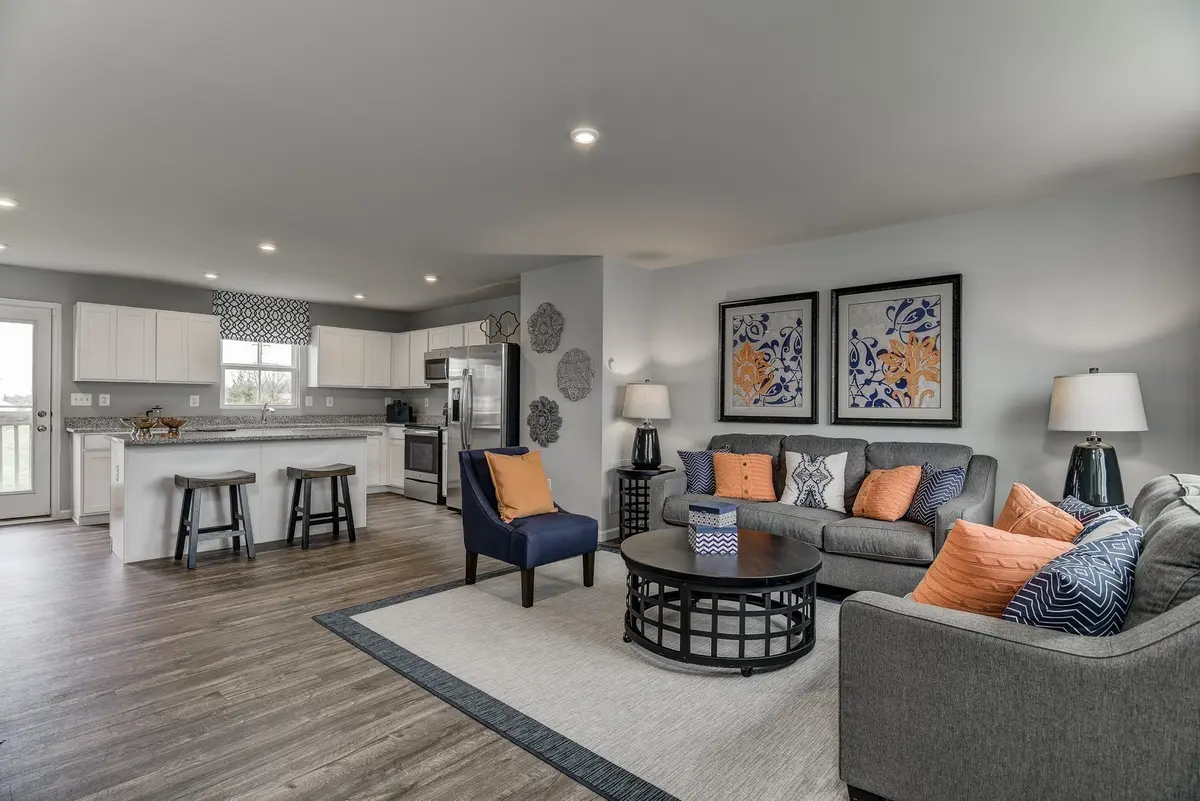
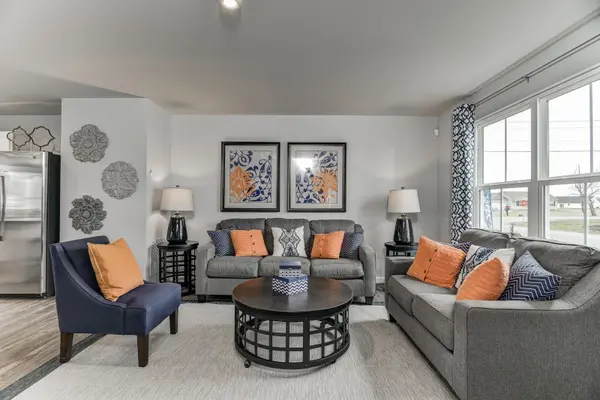
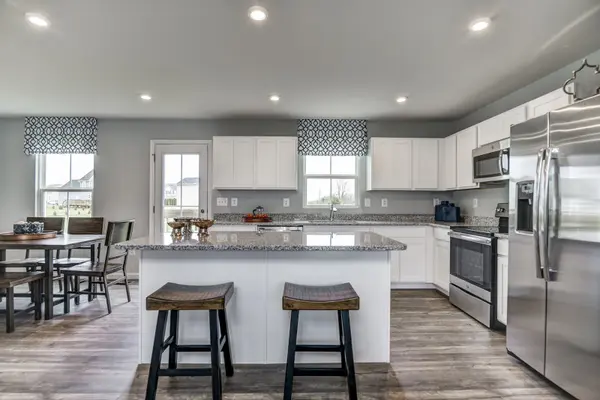
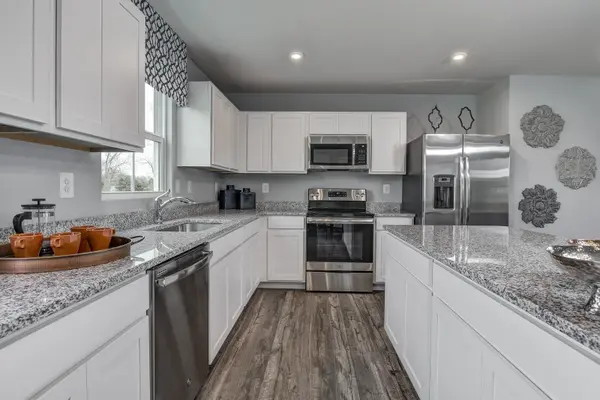
The Cedar floorplan combines open-concept living with thoughtful design, making it ideal for both everyday comfort and entertaining. The main level features a spacious family room that flows seamlessly into the kitchen and dining area, creating a bright and welcoming space to gather. The kitchen offers ample counter space, modern finishes, and a large island perfect for casual dining or hosting.
Upstairs, the owner's suite provides a relaxing retreat with a private ensuite bath and generous closet space. Two additional bedrooms, a full bath, and a conveniently located laundry area complete the second floor, offering both functionality and flexibility for your lifestyle.
Even better—all kitchen appliances are included, making your move completely turnkey (yes, even the refrigerator).
Phase 3 is NOW OPEN, featuring beautiful, tree-lined homesites that enhance the peaceful, natural charm of Bethel Ridge.
Location
State TN
County Robertson County
Interior
Interior Features Entrance Foyer, Open Floorplan, Pantry, Smart Thermostat, Walk-In Closet(s)
Heating Central, Electric
Cooling Central Air, Electric
Flooring Carpet, Vinyl
Fireplace N
Appliance Electric Oven, Electric Range, Dishwasher, Disposal, Dryer, Microwave, Refrigerator, Washer
Exterior
Garage Spaces 2.0
Utilities Available Electricity Available, Water Available, Cable Connected
Amenities Available Sidewalks, Underground Utilities
View Y/N false
Roof Type Shingle
Private Pool false
Building
Story 2
Sewer Public Sewer
Water Public
Structure Type Fiber Cement,Stone
New Construction true
Schools
Elementary Schools Watauga Elementary
Middle Schools Greenbrier Middle School
High Schools Greenbrier High School
Others
Senior Community false
Special Listing Condition Standard
Read Less Info
Want to know what your home might be worth? Contact us for a FREE valuation!

Our team is ready to help you sell your home for the highest possible price ASAP

© 2026 Listings courtesy of RealTrac as distributed by MLS GRID. All Rights Reserved.
Nearby Locations
"My job is to find and attract mastery-based agents to the office, protect the culture, and make sure everyone is happy! "
131 Saundersville Rd, Suite 130, Hendersonville, Tennessee 37075, USA